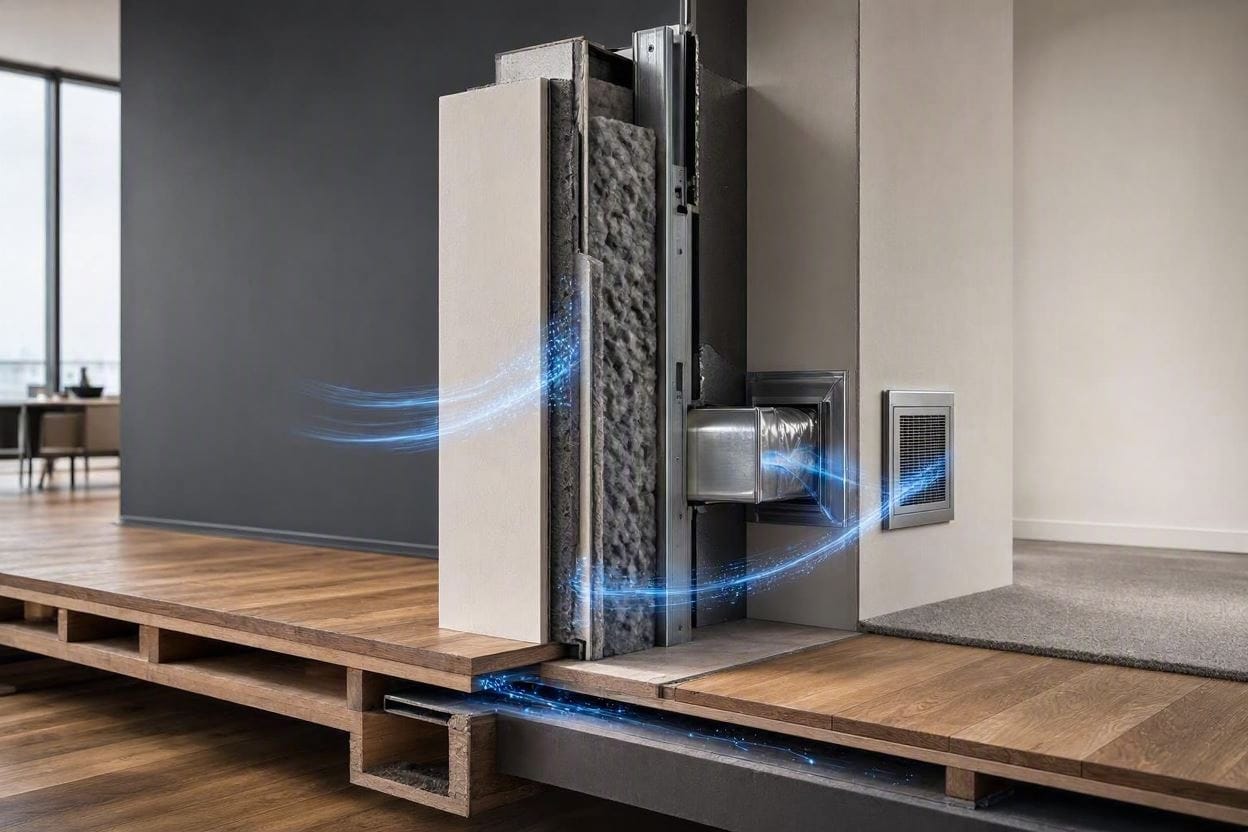
If you have spent any amount of time researching how to soundproof a room, you have likely obsessed over finding materials with the highest possible STC (Sound Transmission Class) rating. You might have purchased heavy Mass Loaded Vinyl, upgraded to specialized acoustic drywall, and spent days carefully decoupling your studs with resilient channels.
You did everything right according to the standard guides. But what happens when you finish building that heavy, expensive wall, sit down in your new acoustic sanctuary, and realize you can still clearly hear your neighbor’s television, the rumble of passing traffic, or footsteps from the room next door?
You have just become a victim of flanking noise. It is the most frustrating loophole in acoustic engineering, and it is the single most common reason DIY soundproofing projects fail. Understanding flanking transmission is the difference between a genuinely quiet dwelling and a room that still leaks sound despite thousands of dollars in upgrades.
The Physics of Flanking: Why Sound Behaves Like Water
In the world of acoustic engineering, sound waves behave exactly like water under immense pressure. Imagine for a moment that you are trying to stop a river from flooding a valley. You spend a fortune building a massive, impenetrable concrete dam straight across the center of the river. But you leave a small, unsealed dirt trench running through the woods around the side of the dam.
The water doesn’t care how thick the concrete is. It will not force its way through the dam; it will simply take the path of least resistance, flow freely through the dirt trench, and flood the valley anyway. Sound does the exact same thing in your home.
In acoustic science, there are two primary ways sound moves from one room to another:
- Direct Transmission: This occurs when noise passes straight through a primary separating element, like a shared wall or a ceiling. This is what your STC ratings and heavy drywall are explicitly designed to stop.
- Flanking Transmission: This is the transfer of sound between spaces through indirect, hidden pathways within a building’s structure. These pathways completely bypass your primary separating barrier, rendering your heavy wall useless.
Flanking noise relies on the interconnected nature of building materials. If there is an easier, less dense path for the kinetic energy to travel, the sound waves will find it, exploit it, and enter your room through the floors, ceilings, ductwork, or electrical outlets.
The 1% Rule of Acoustic Failure
Why is flanking noise so destructive? Why can a tiny crack ruin an entire wall? Acoustic engineers operate by a concept often referred to as the “1% Rule.”
This rule states that an unsealed gap representing just one percent of a partition’s total surface area can allow up to 50% of the sound energy to pass right through the structure. To put that into perspective, imagine a massive, heavy wooden door designed to block sound in a recording studio. If you leave a tiny half-inch gap at the bottom where the door meets the floor, the acoustic integrity of the entire door is compromised.
The sound doesn’t politely bounce off the dense wood; it funnels directly through that 1% gap with incredible efficiency. Flanking noise relies on these tiny, forgotten gaps hidden all over your room.
The 4 Major Flanking Pathways in Residential Architecture
So, where is the noise actually coming from? If you know it isn’t coming straight through your newly soundproofed drywall, it is utilizing one of these four common structural loopholes.
1. The HVAC System (The Acoustic Tunnel)
Air conditioning ductwork is arguably the worst offender for flanking noise in modern homes. Rigid metal HVAC ducts are essentially hollow, highly conductive acoustic tunnels that physically connect every room in the house. If you are trying to sleep in a bedroom and someone is watching a movie in the living room, the sound waves from the TV enter the living room’s return vent, bounce seamlessly down the sheet metal ductwork, and exit right out of your bedroom vent.
Worse, the metal itself can carry structure-borne vibrations. If a washing machine is vibrating against a duct in the basement, that low-frequency hum will travel physically through the metal to the second floor, bypassing every soundproofed floor joist along the way.
2. Electrical Penetrations (The Back-to-Back Trap)
When builders construct standard interior walls, they often place electrical outlets or light switches back-to-back in the exact same stud cavity. They do this to save time, labor, and electrical wire. Acoustically, this is a total disaster.
By cutting holes in the drywall on both sides of the wall, the builder has removed the structural mass. The only thing separating your room from the noisy room next door is two thin pieces of plastic and a pocket of empty air. Sound easily enters one outlet cover, bounces through the hollow cavity, and exits through the outlet cover on the other side. You essentially have a hole straight through your wall.
3. Continuous Floor Joists and Subfloors (The Structural Highway)
Structure-borne sound thrives on continuous, rigid materials. If you have a beautiful hardwood floor that runs continuously from a busy hallway, under the bedroom door, and into your bedroom, you have a massive flanking path. When someone walks heavily in the hallway, the kinetic energy from their footsteps travels horizontally through the continuous wooden planks and the subfloor, right into your room.
Even if you build a heavy, decoupled wall resting on top of that floor, the sound simply travels under the bottom plate of the wall through the continuous joists. This is why understanding the difference between impact noise and airborne noise is so critical to home soundproofing.
4. Perimeter Gaps and Improper Sealants
Drywall is almost never perfectly flush. There are always minute gaps where the drywall meets the ceiling, where it meets the floor, and around window frames. Builders typically cover these gaps with baseboards, trim, or crown molding. While it looks visually perfect to the naked eye, wooden baseboards do absolutely nothing to stop airborne sound.
If these perimeter gaps are not sealed with specialized sealant before the trim is applied, airborne noise will simply flow under the drywall, behind the baseboard, and directly into the next room.
How to Identify Flanking Noise in Your Home
Before you tear down a wall, buy more drywall, or give up on your quiet dwelling entirely, you need to diagnose the actual path of the sound. You can perform a simple acoustic audit in your home using a Bluetooth speaker, your smartphone, and your own ears.
Place a loud, constant sound source (like a speaker playing pink noise or heavy bass music) in the noisy room. Close the doors, go into the quiet room, and physically put your ear close to the following areas:
- The HVAC Vents: Is the sound noticeably louder when you put your ear near the register?
- The Outlets: Place your ear near the electrical sockets on the shared wall. Can you hear the music coming through the plastic?
- The Floorboard: Press your ear against the floor near the shared wall to check for vibration transfer.
- The Baseboards: Listen closely to the bottom edge of the wall where it meets the floor.
If the sound is distinctly louder at any of these junctions than it is when you place your ear dead-center on the drywall, you have found your flanking path.
The Structural Solutions: Sealing the Loopholes
You cannot fix flanking transmission by simply adding another layer of drywall to the center of the wall. You must physically treat the alternate pathways to close the acoustic trenches. Here is how acoustic professionals eliminate flanking noise before a room is finished.
Treating Electrical Outlets: Never place electrical boxes back-to-back; they should be staggered by at least one full stud bay. To restore the mass lost by cutting the drywall, professionals wrap the back of every single electrical box in heavy acoustic putty pads. These thick, dense clay-like pads mold around the box and the wires, ensuring no air or sound can pass through the plastic.
Silencing the HVAC: To break the acoustic tunnel, rigid metal ducts can be replaced with specialized flex-ducts that absorb sound, or lined internally with acoustic fiberglass. For serious soundproofing, acoustic baffles or “duct silencers” are installed inside the vents. These create a maze that air can flow through, but sound waves cannot easily navigate without losing their kinetic energy.
Breaking Continuous Floors: For true isolation, the subfloor must be physically cut beneath the dividing wall. By breaking the continuous wood, the horizontal vibration path is destroyed. The wall is then built on top of acoustic isolation pads to ensure it doesn’t pick up vibrations from the joists below.
Applying Acoustic Caulk: Every single seam, crack, and perimeter gap must be filled with a non-hardening acoustic sealant. Unlike standard silicone caulk which becomes brittle over time, acoustic sealant remains permanently flexible, ensuring that as the building expands and contracts over the years, the acoustic seal never cracks.
Acoustic Caulk
Seal the hidden 1% perimeter gaps that allow flanking noise to leak under your baseboards and through your window frames.
Airborne vs. Impact Noise
Understand the critical difference between structure-borne vibrations traveling through joists and sound traveling through vents.
4 Principles of Soundproofing
Master the core concepts of Decoupling, Mass, Damping, and Absorption to truly isolate your room from flanking paths.
Ultimately, a quiet dwelling comes down to an absolute obsession with the details. Soundproofing doesn’t just fail because of cheap materials; it fails because of poor execution and a lack of awareness regarding how sound truly travels. By identifying and treating these hidden flanking loopholes, you can ensure your expensive walls actually deliver the total silence you paid for.

Ememobong is the lead researcher and editor at Quiet Dwelling. As a professional technical writer, he specializes in breaking down complex acoustic engineering concepts into simple, actionable steps. His goal is to help people build distraction-free environments for better sleep and deep work.